A space of 1,000 square feet is equivalent to a square measuring approximately 31.62 feet by 31.62 feet. Understanding how big is 1000 square feet is essential when evaluating floor plans to see if the area meets your specific needs. Whether you are looking at residential apartments or commercial office units, this measurement serves as a critical baseline for spatial planning and design efficiency.
MeasurementsSeptember 16, 2026
How Big Is 1,000 Square Feet? Dimensions and Layout Guide
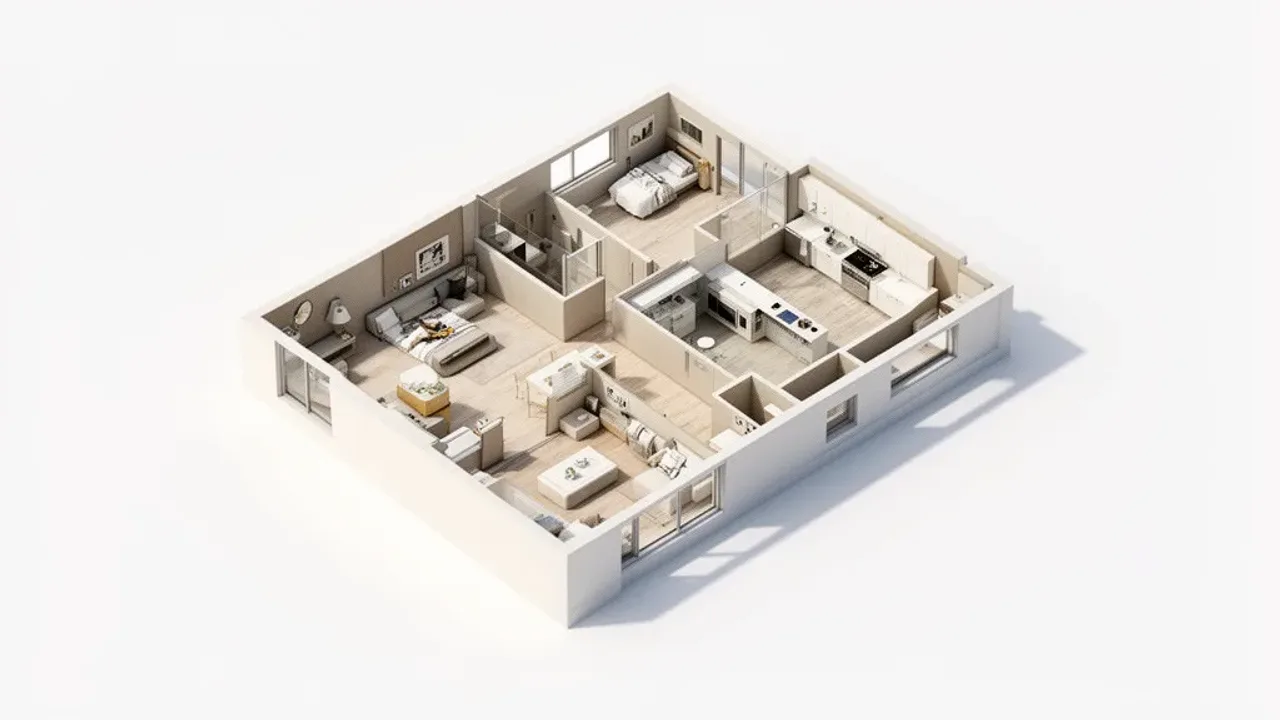 AI-generated image
Key Takeaways:
- A 1,000 square foot area equals a 31.62 feet by 31.62 feet square.
- This space typically fits a two-bedroom apartment comfortably.
- Floor plan efficiency significantly impacts room capacity and utility.
- This footprint is frequently used for small retail or garage units.
Visualizing 1,000 Square Feet
To grasp the scale of 1,000 square feet, it is helpful to look at how this area translates into different geometric shapes. While the total area remains constant, the layout changes based on dimensions. When someone asks how big is 1000 square feet, they often want to visualize furniture placement or potential room divisions. It is a flexible, medium-sized footprint that balances utility with maintenance requirements.
Visualizing this space often involves breaking it down into smaller, manageable zones. If you imagine a standard rectangular room, a 20-foot by 50-foot space creates a long, narrow gallery-like feel. Conversely, a 25-foot by 40-foot layout provides a more balanced environment that is easier to furnish for traditional living. The shape of the space is just as important as the total square footage when determining how the area will function in daily life.
| Configuration | Dimensions |
|---|---|
| Square | 31.62 ft × 31.62 ft |
| Rectangle A | 20 ft × 50 ft |
| Rectangle B | 25 ft × 40 ft |
| Rectangle C | 10 ft × 100 ft |
Dimensions and Spatial Layouts
Consider how dimensions influence room functionality. Square layouts provide a central focus, which is excellent for living rooms or open-concept offices. Rectangles work better for hallways, retail storefronts, or apartment units where natural light needs to reach deep into the space. Planning movement flow is vital. The total square footage is not everything. It is about how the square feet are distributed.
When designing or selecting a space of this size, architects focus on "net" versus "gross" area. The total 1,000 square feet includes the space taken up by interior partitions, wall thickness, and door swings. If you ignore these structural elements, you may overestimate the amount of usable floor space available for furniture and equipment. Always look at the interior dimensions to ensure your requirements are met.
- Consider access points and doorways in the floor plan.
- Account for wall thickness in your math to find usable space.
- Use open layouts to maximize the perception of size.
- Avoid oversized furniture in narrow or rectangular configurations.
Practical Applications
This size serves as a versatile baseline for many projects. Owners often use this measurement to evaluate housing or workspace requirements. If you wonder how big is 1000 square feet for your project, follow these steps to maximize utility:
- Target this size for two-bedroom homes or large apartments.
- Allocate 400 to 500 feet for a standard two-car garage.
- Reserve remaining space for storage needs or mechanical systems.
- Use the space for a boutique retail storefront or a small office.
In residential settings, 1,000 square feet is often the threshold between a small apartment and a modest family home. For those who prioritize minimalism, this size is ideal. It allows for a full kitchen, a dedicated bathroom, and living quarters without requiring extensive cleaning or maintenance. It is an efficient choice. For those who require more room, 1,000 square feet is often used as a base unit for additions or accessory dwelling units.
Design Considerations for Limited Footprints
Designing within a 1,000 square foot limit requires discipline. Every square foot carries a cost, whether it is in rent or construction materials. To make the most of this space, focus on vertical storage. Using floor-to-ceiling shelving or built-in cabinetry can free up valuable floor space. This is a common strategy in modern architecture.
Light also plays a significant role in how large a space feels. Large windows or glass doors can visually expand the interior. When combined with light-colored paint and reflective surfaces, a 1,000 square foot area can feel significantly larger than its mathematical footprint. Mirrors are another effective tool for creating depth in tighter configurations.
Frequently Asked Questions
Is 1,000 square feet considered a large space?
It is generally a compact size for a house. However, it is quite adequate for a retail boutique or a professional office environment that focuses on high-density efficiency.
How many rooms fit in 1,000 square feet?
A standard 1,000 square foot layout often fits two bedrooms, a bath, a kitchen, and a living area. The exact room count depends on interior partitions and hallway efficiency.
Can I fit a garage into 1,000 square feet?
Yes, this offers ample room for a garage. A two-car garage typically requires only 400 to 500 square feet. You still get plenty of extra storage space.
Does room shape affect usable area?
Yes. Square rooms are generally easy to furnish and provide a central flow. Long, narrow rectangles can be challenging due to limited wall space for furniture.
Is this size suitable for a small business?
Many shops operate within 1,000 square feet. It supports a sales area and a rear office or storage room effectively. It is a popular size for start-ups.
What is the most efficient way to use this space?
Open floor plans are the most efficient way to use 1,000 square feet. By minimizing the number of hallways and internal walls, you create a more flexible and breathable living or working environment.
A space of 1,000 square feet offers a versatile footprint for residential or commercial use. Always prioritize an efficient floor plan to ensure the layout meets your requirements. It is a manageable and highly functional size for many different needs.
Share: